

941.650.3732
[email protected]
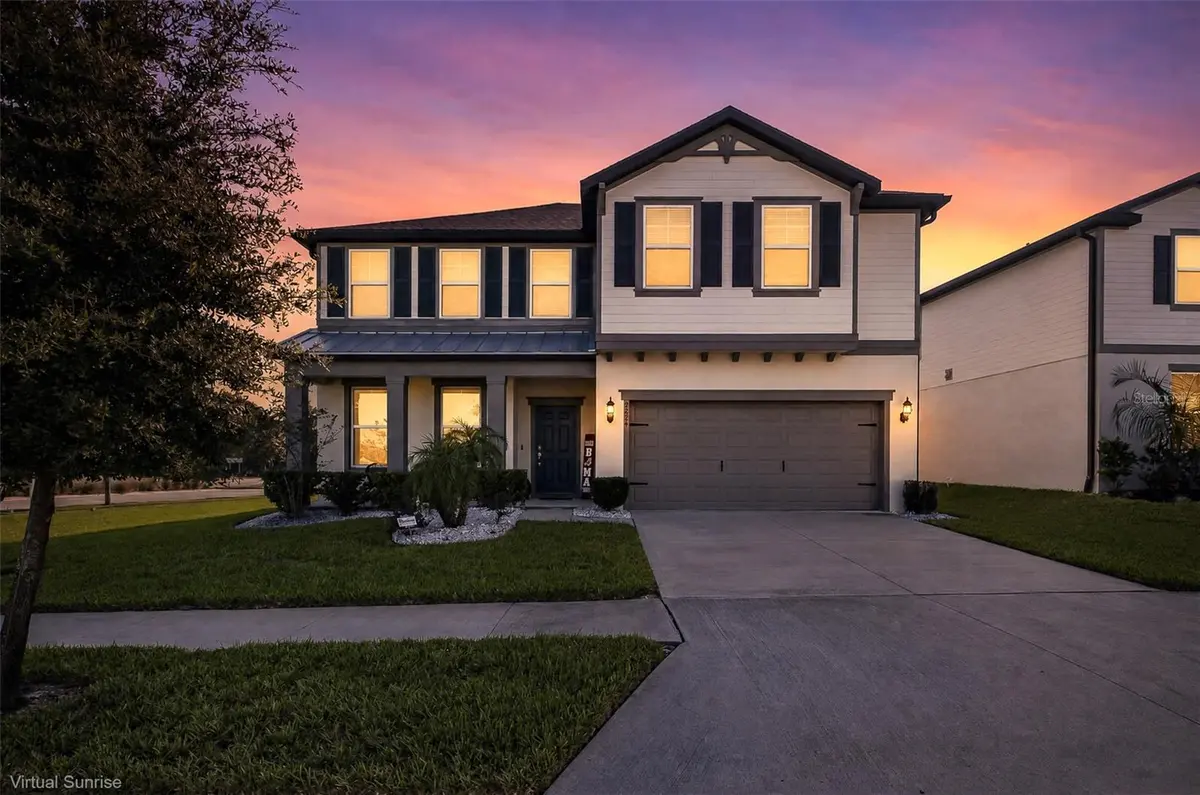



9224 RALLY SPRING LOOP Wesley Chapel, FL 33545
4 Beds
4 Baths
2,910 SqFt
Open House
Sat Oct 03, 11:00am - 1:00pm
UPDATED:
Key Details
Property Type Single Family Home
Sub Type Single Family Residence
Listing Status Active
Purchase Type For Sale
Square Footage 2,910 sqft
Price per Sqft $188
Subdivision Epperson North Village C-2B
MLS Listing ID W7889753
Bedrooms 4
Full Baths 3
Half Baths 1
HOA Fees $261/qua
HOA Y/N Yes
Annual Recurring Fee 1648.0
Year Built 2022
Annual Tax Amount $9,971
Lot Size 9,147 Sqft
Acres 0.21
Property Sub-Type Single Family Residence
Source Stellar MLS
Property Description
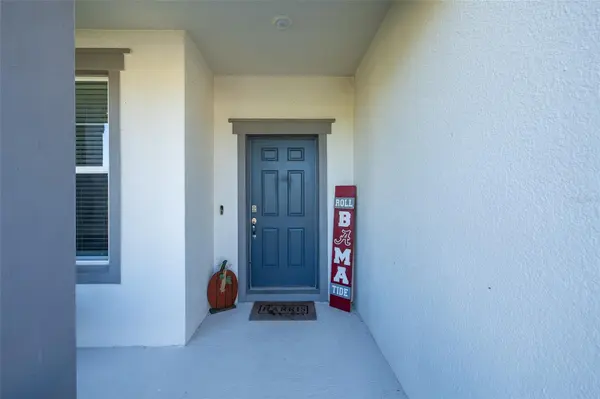
A welcoming FRONT PORCH, lush landscaping and stone-accented flower beds create impressive curb appeal. Inside, 8-FOOT DOORS and LUXURY VINYL PLANK FLOORING complement the bright, open floor plan. The upgraded kitchen is designed for entertaining with QUARTZ COUNTERTOPS, STAINLESS STEEL APPLIANCES, an EXTENDED ISLAND with seating, stylish backsplash, updated lighting and a COFFEE/BEVERAGE STATION with MINI FRIDGE and WINE RACK. The dining area opens directly to the COVERED LANAI and spacious backyard for easy indoor-outdoor living.
The FIRST-FLOOR PRIMARY SUITE overlooks the backyard and features an EXPANSIVE WALK-IN CLOSET and SPA-INSPIRED BATH with DUAL VANITIES, tiled shower, upgraded fixtures and oversized linen storage. A private HOME OFFICE, guest half bath and spacious interior laundry room complete the main level.
Upstairs, the OPEN LOFT provides flexible space for a MEDIA ROOM, GAME ROOM or SECOND LIVING AREA. A SECOND PRIMARY SUITE with PRIVATE BATH is ideal for guests or MULTIGENERATIONAL LIVING, while two additional bedrooms share a full bathroom with DUAL VANITIES and tiled shower.
Additional features include an upgraded A/C system with UV LIGHT and enhanced ductwork, BUILT-IN PEST CONTROL and plentiful storage throughout. HOA is approximately $261 quarterly, and the home is conveniently located near the school across the road.
Enjoy the EPPERSON LAGOON lifestyle with sandy shores, blue water, community trails, green spaces and gathering areas. Publix at Epperson Ranch is nearby, along with convenient access to THE SHOPS AT WIREGRASS, KRATE, THE GROVE AT WESLEY CHAPEL and TAMPA PREMIUM OUTLETS. Tampa International Airport is approximately 35–45 minutes away.
Skip the wait for new construction and enjoy a MOVE-IN READY 2022 HOME with TWO PRIMARY SUITES, HOME OFFICE, LOFT, COVERED LANAI and an impressive CORNER LOT in EPPERSON. Schedule your private tour today!
Location
State FL
County Pasco
Community Epperson North Village C-2B
Area 33545 - Wesley Chapel
Zoning MPUD
Interior
Interior Features Ceiling Fans(s)
Heating Central
Cooling Central Air
Flooring Carpet, Luxury Vinyl
Furnishings Unfurnished
Fireplace false
Appliance Dishwasher, Electric Water Heater, Range, Refrigerator
Laundry Inside, Laundry Room
Exterior
Exterior Feature Other
Garage Spaces 2.0
Community Features Clubhouse, Community Mailbox, Deed Restrictions, Dog Park, Golf Carts OK, Park, Playground, Pool, Sidewalks
Utilities Available Cable Available
View Y/N No
Water Access No
Roof Type Shingle
Attached Garage true
Exposure West
Garage true
Private Pool No
Building
Story 2
Entry Level Two
Foundation Slab
Lot Size Range 0 to less than 1/4
Sewer Public Sewer
Water Public
Structure Type Block,Frame
New Construction false
Others
Pets Allowed Yes
Senior Community No
Ownership Fee Simple
Monthly Total Fees $137
Acceptable Financing Cash, Conventional, FHA, VA Loan
Membership Fee Required Required
Listing Terms Cash, Conventional, FHA, VA Loan
Special Listing Condition None
Virtual Tour https://www.propertypanorama.com/instaview/stellar/W7889753

NEARBY SCHOOLS & PROPERTIES