

941.650.3732
[email protected]

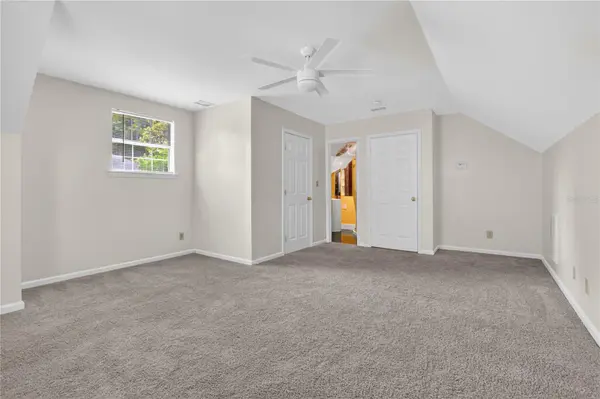



136 SUMMER WINDS DR Savannah, GA 31410
4 Beds
3 Baths
2,117 SqFt
Open House
Sat Sep 26, 11:00am - 2:00pm
Sun Sep 27, 11:00am - 2:00pm
UPDATED:
Key Details
Property Type Single Family Home
Sub Type Single Family Residence
Listing Status Active
Purchase Type For Sale
Square Footage 2,117 sqft
Price per Sqft $295
Subdivision Mercer Place
MLS Listing ID TB8552420
Bedrooms 4
Full Baths 3
Construction Status Completed
HOA Fees $250/ann
HOA Y/N Yes
Annual Recurring Fee 250.0
Year Built 1995
Annual Tax Amount $2,440
Lot Size 0.340 Acres
Acres 0.34
Property Sub-Type Single Family Residence
Source Stellar MLS
Property Description
The main living areas feature high ceilings, crown molding, recessed lighting, a fireplace, and attractive wood-look tile flooring. The kitchen offers white cabinetry, generous counter space, a center island, tile backsplash, pantry storage, black appliances, and a bright breakfast area overlooking the backyard.
The main-level primary suite features a tray ceiling, custom closet system, and ensuite bath with soaking tub, separate shower, and large vanity. Additional bedrooms are generously sized, and a dedicated laundry/mudroom adds everyday convenience.
Outside, enjoy mature landscaping, a two-car garage, rear deck, expansive .34-acre lot, storage building, and peaceful tree-lined setting. Conveniently located near island schools, shopping, dining, marinas, Tybee Island, and historic downtown Savannah. With 2,659 square feet, flexible living space, a freshly painted interior, and a great Whitemarsh Island location, 136 Summer Winds Drive is ready for its next owner.
Location
State GA
County Out Of Area
Community Mercer Place
Area 99999 - Unknown
Zoning R3
Interior
Interior Features Built-in Features, Ceiling Fans(s), Coffered Ceiling(s), Eat-in Kitchen, High Ceilings, Open Floorplan, Primary Bedroom Main Floor, PrimaryBedroom Upstairs, Split Bedroom, Stone Counters, Thermostat, Tray Ceiling(s), Walk-In Closet(s), Window Treatments
Heating Central
Cooling Central Air
Flooring Carpet, Ceramic Tile
Fireplaces Type Gas
Furnishings Unfurnished
Fireplace true
Appliance Dishwasher, Electric Water Heater, Microwave, Range
Laundry Electric Dryer Hookup, Inside, Washer Hookup
Exterior
Exterior Feature Outdoor Shower, Sidewalk, Storage
Parking Features Garage Door Opener, Oversized
Garage Spaces 2.0
Community Features Street Lights
Utilities Available BB/HS Internet Available, Electricity Connected, Fiber Optics, Fire Hydrant, Public, Sewer Connected, Water Connected
View Y/N No
Water Access No
Roof Type Shingle
Attached Garage true
Exposure South
Garage true
Private Pool No
Building
Lot Description In County, Level, Street Dead-End, Paved, Unincorporated
Story 2
Entry Level Two
Foundation Slab
Lot Size Range 1/4 to less than 1/2
Sewer Public Sewer
Water Public
Structure Type Block
New Construction false
Construction Status Completed
Others
Pets Allowed No
Senior Community No
Ownership Fee Simple
Monthly Total Fees $20
Acceptable Financing Cash, Conventional, FHA, VA Loan
Membership Fee Required Required
Listing Terms Cash, Conventional, FHA, VA Loan
Special Listing Condition None

NEARBY SCHOOLS & PROPERTIES