

941.650.3732
[email protected]



3161 WINGLEWOOD CIR Lutz, FL 33558
4 Beds
3 Baths
2,570 SqFt
Open House
Sun Sep 27, 12:00am - 2:00pm
UPDATED:
Key Details
Property Type Single Family Home
Sub Type Single Family Residence
Listing Status Active
Purchase Type For Sale
Square Footage 2,570 sqft
Price per Sqft $243
Subdivision Stonebrier
MLS Listing ID TB8552327
Bedrooms 4
Full Baths 2
Half Baths 1
HOA Fees $340/qua
HOA Y/N Yes
Annual Recurring Fee 1360.0
Year Built 2013
Annual Tax Amount $6,060
Lot Size 8,276 Sqft
Acres 0.19
Lot Dimensions 50 × 144 ft
Property Sub-Type Single Family Residence
Source Stellar MLS
Property Description
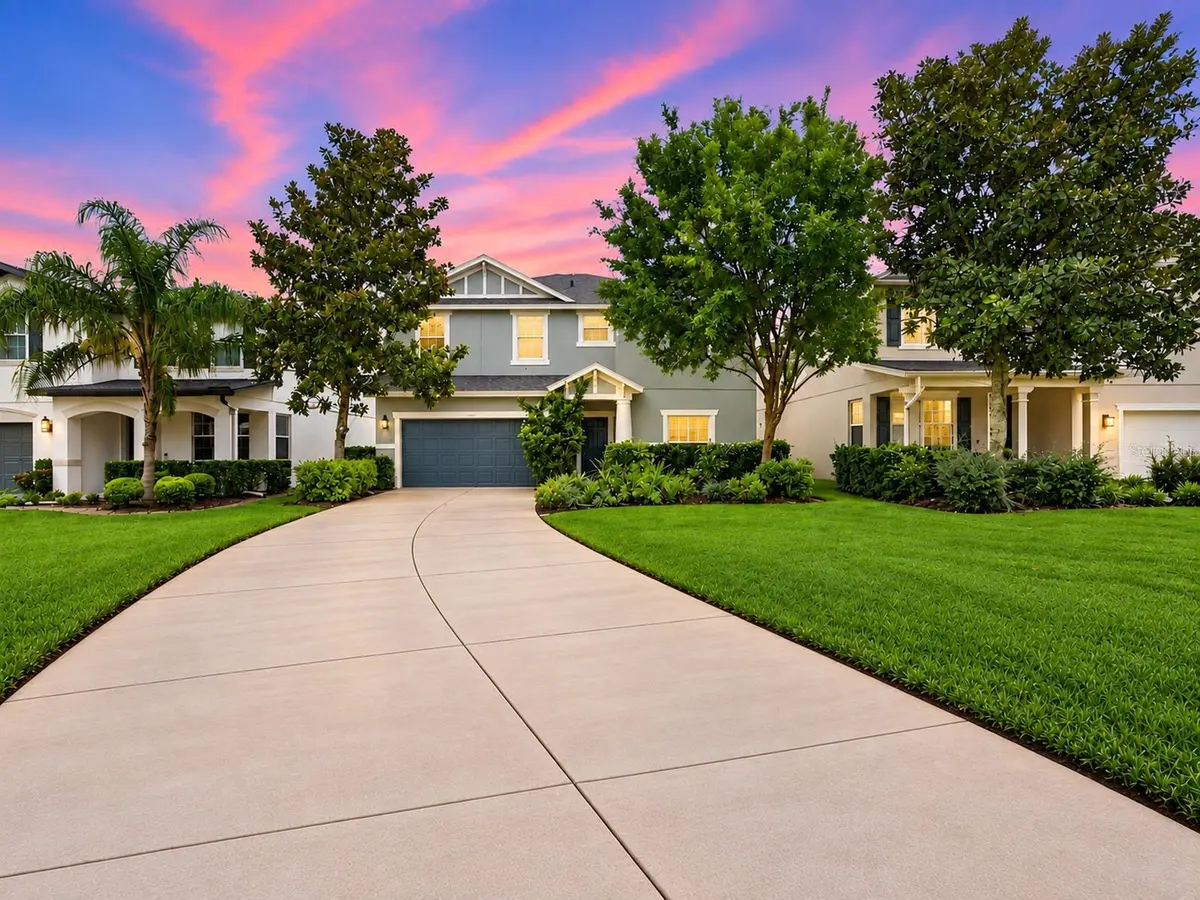
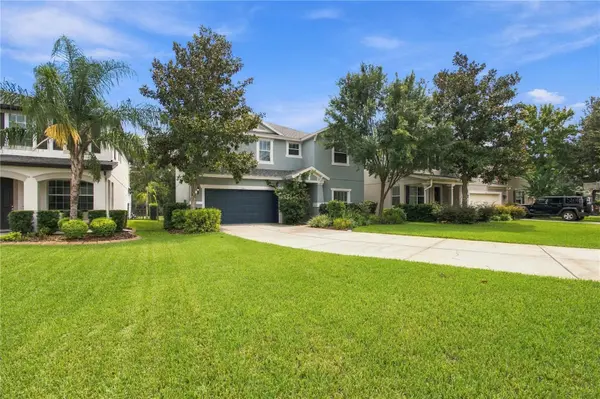
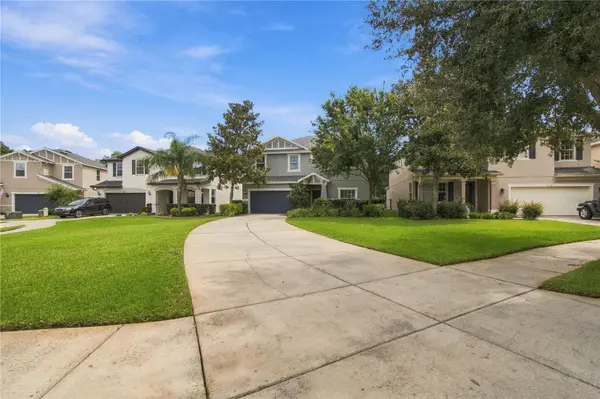
From the moment you arrive, the extra-long driveway immediately stands out, providing plenty of additional parking space. Even better, the front of the home overlooks a passive park and open green space rather than another home, creating a more open feel and a beautiful view from the front yard.
Inside, you'll find two separate living spaces downstairs, giving you plenty of options for entertaining, relaxing, working from home, or simply spreading out. The large, open kitchen features granite countertops, 42-inch cabinetry, newer kitchen appliances, and plenty of room to gather.
Upstairs, you will find a spacious loft for additional living space, the primary bedroom with en suite, 3 additional bedrooms who share a secondary full bathroom and the laundry room.
Step outside and the lot continues to impress. The fully fenced backyard has no rear neighbors, a peaceful pond view, and plenty of room to create your own outdoor retreat including space for a future pool.
This home has been well maintained with several updates already completed, including, new roof 2025, exterior paint in 2024, a new water heater in 2024, and new irrigation system in 2026. Additional features include a water softener, approximately six years old, hurricane shutters for added storm protection, and recently purchased kitchen appliances.
Located in the sought-after Stonebrier community, residents enjoy miles of sidewalks and walking paths along with an impressive collection of amenities, including a community pool, fitness center, playgrounds, sports courts, green spaces, and more. Current public school zoning is McKitrick Elementary, Martinez Middle, and Steinbrenner High School.
Lovingly maintained and enjoyed by its current owners, this home is ready to be passed along to its next owner to make it their own. With an incredible lot, flexible floor plan, pond views, and so much outdoor space, this is one you'll want to see in person!
Location
State FL
County Hillsborough
Community Stonebrier
Area 33558 - Lutz
Zoning PD
Rooms
Other Rooms Loft
Interior
Interior Features Ceiling Fans(s), High Ceilings, Kitchen/Family Room Combo, Pest Guard System
Heating Central
Cooling Central Air
Flooring Carpet, Hardwood, Tile
Furnishings Unfurnished
Fireplace false
Appliance Dishwasher, Disposal, Dryer, Electric Water Heater, Microwave, Range, Refrigerator, Washer
Laundry Laundry Room, Upper Level
Exterior
Exterior Feature Hurricane Shutters, Rain Gutters
Garage Spaces 2.0
Fence Fenced
Community Features Deed Restrictions, Fitness Center, Gated Community - No Guard, Park, Playground, Pool, Sidewalks
Utilities Available Electricity Connected, Water Connected
Amenities Available Basketball Court, Clubhouse, Fitness Center, Gated, Park, Playground, Pool, Recreation Facilities
View Y/N No
Water Access No
Roof Type Shingle
Attached Garage true
Exposure West
Garage true
Private Pool No
Building
Entry Level Two
Foundation Slab
Lot Size Range 0 to less than 1/4
Builder Name Centex/Pulte
Sewer Public Sewer
Water Public
Structure Type Block
New Construction false
Schools
Elementary Schools Mckitrick-Hb
Middle Schools Martinez-Hb
High Schools Steinbrenner High School
Others
Pets Allowed Yes
Senior Community No
Ownership Fee Simple
Monthly Total Fees $113
Acceptable Financing Cash, Conventional, FHA, VA Loan
Membership Fee Required Required
Listing Terms Cash, Conventional, FHA, VA Loan
Num of Pet 2
Special Listing Condition None

NEARBY SCHOOLS & PROPERTIES