Call Us:

941.650.3732

Message Us:

[email protected]

3114 W HAWTHORNE RD, Tampa, FL 33611
See all 55 photos
3114 W HAWTHORNE RD, Tampa, FL 33611,Video Tour
3114 W HAWTHORNE RD, Tampa, FL 33611
REQUEST A TOUR If you would like to see this home without being there in person, select the "Virtual Tour" option and your agent will contact you to discuss available opportunities.
In-PersonVirtual Tour
Samantha Kasprzyk-Benge

Samantha Kasprzyk-Benge

+1(941) 650-3732
$ 885,000
Est. payment /mo
Open Sat 12PM-3PM

3114 W HAWTHORNE RD Tampa, FL 33611

3 Beds

2 Baths

1,803 SqFt


Open House

Sat Sep 26, 12:00pm - 3:00pm

UPDATED:

Key Details

Property Type Single Family Home

Sub Type Single Family Residence

Listing Status Active

Purchase Type For Sale

Square Footage 1,803 sqft

Price per Sqft $490

Subdivision Forest Hills

MLS Listing ID TB8551542

Bedrooms 3

Full Baths 2

Construction Status Completed

HOA Y/N No

Year Built 1930

Annual Tax Amount $10,495

Lot Size 7,840 Sqft

Acres 0.18

Lot Dimensions 50x159

Property Sub-Type Single Family Residence

Source Stellar MLS

Property Description

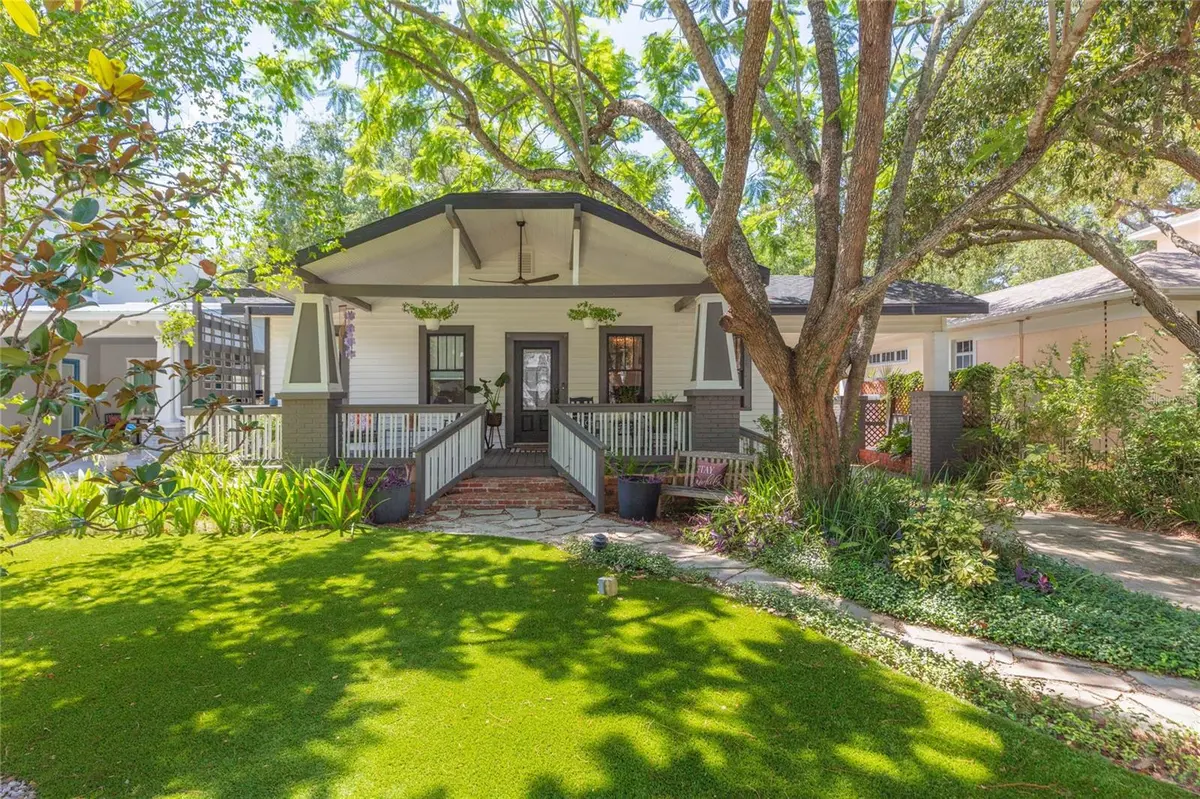
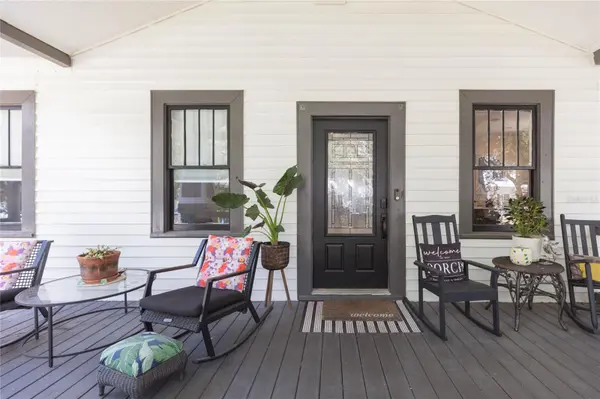
Charming 3 bedroom, 2 bath Craftsman home in premier South Tampa location just minutes from Bayshore Blvd! NO FLOOD ZONE! From the inviting front porch to the welcoming interior, the home maintains its original character while offering updates that complement its timeless appeal. Updates include: Interior paint (2025), tankless water heater (2024) A/C (2024), ROOF (2023), Astroturf front lawn with refreshed landscaping, cleaned/sanitized/re-insulated attic, refinished hardwood floors in the bedrooms, as well as new soffit and fascia. Stepping inside, the two-sided corner gas fireplace adds warmth and ambiance between the formal living room and dining room. The kitchen boasts stainless steel appliances (with gas range and newer refrigerator!), recessed lighting , granite countertops with large center island and nearby wet bar with wine fridge. The primary bedroom has a tastefully remodeled ensuite bath with marble tile. Both secondary bedrooms are ample in size and share the remaining full bath. The updated family room features exposed beams, a wood-slat feature wall, new sconces and LVP flooring, creating a comfortable gathering space with plenty of personality. NEW argon filled aluminum French Doors open to the back patio, designed for seamless indoor-outdoor living and effortless entertaining. The fully fenced backyard is complete with a new covered pergola and a detached workshop/shed for hobbies, storage, or a dedicated workspace. As an added bonus, the carport adds convenient covered parking. Enjoy nearby Hyde Park, Channelside, downtown Tampa, top-rated medical facilities, MacDill Airforce Base, Tampa International Airport and more!

Location

State FL

County Hillsborough

Community Forest Hills

Area 33611 - Tampa

Zoning RS-60

Rooms

Other Rooms Family Room

Interior

Interior Features Ceiling Fans(s), Eat-in Kitchen, Open Floorplan

Heating Central

Cooling Central Air

Flooring Luxury Vinyl, Tile, Wood

Fireplaces Type Gas, Living Room

Furnishings Unfurnished

Fireplace true

Appliance Dishwasher, Microwave, Range, Refrigerator, Wine Refrigerator

Laundry Inside, Laundry Room

Exterior

Exterior Feature Lighting

Parking Features Covered, Driveway

Fence Wood

Utilities Available BB/HS Internet Available, Cable Available, Electricity Available, Natural Gas Available

View Y/N No

Water Access No

Roof Type Shingle

Porch Covered, Front Porch, Patio

Attached Garage false

Exposure North

Garage false

Private Pool No

Building

Lot Description Paved

Story 1

Entry Level One

Foundation Crawlspace

Lot Size Range 0 to less than 1/4

Sewer Public Sewer

Water Public

Architectural Style Craftsman

Structure Type Vinyl Siding,Frame

New Construction false

Construction Status Completed

Schools

Elementary Schools Ballast Point-Hb

Middle Schools Madison-Hb

High Schools Robinson-Hb

Others

Pets Allowed Yes

Senior Community No

Ownership Fee Simple

Acceptable Financing Cash, Conventional, FHA, VA Loan

Listing Terms Cash, Conventional, FHA, VA Loan

Special Listing Condition None

Virtual Tour https://www.zillow.com/view-imx/ffc305b4-a55e-4334-a6a2-7be5ee804383?initialViewType=pano&utm_source=dashboard


Stellar MLS
Listed by Andre Tamburello KELLER WILLIAMS SOUTH SHORE

NEARBY SCHOOLS & PROPERTIES

Samantha Kasprzyk-Benge

Samantha Kasprzyk-Benge

+1(941) 650-3732

GET MORE INFORMATION

Name
Phone*
Message

Go tour this home

3114 W HAWTHORNE RD