
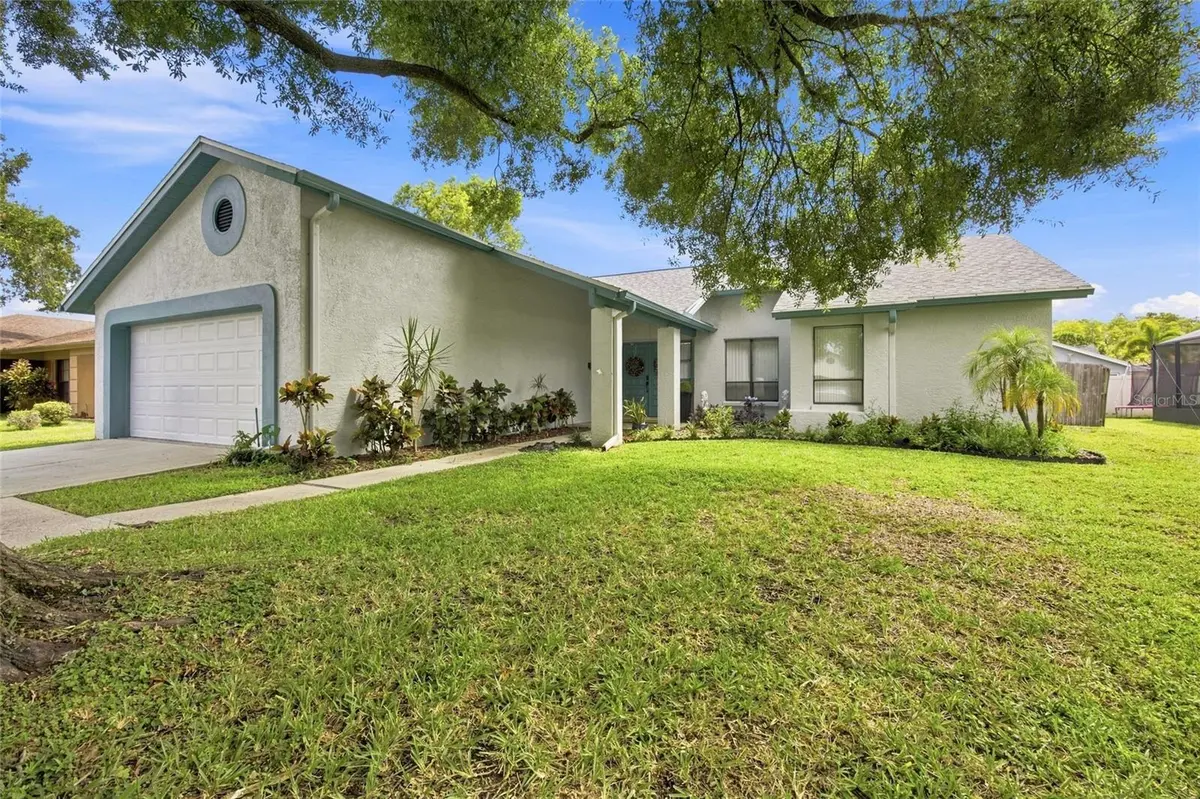
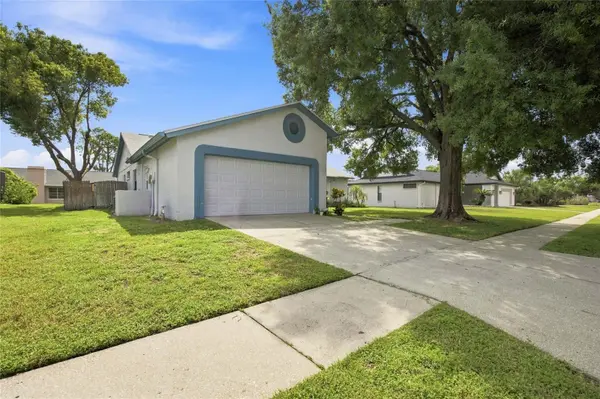
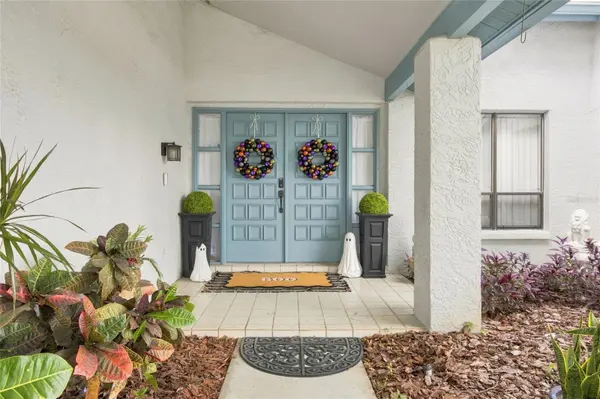
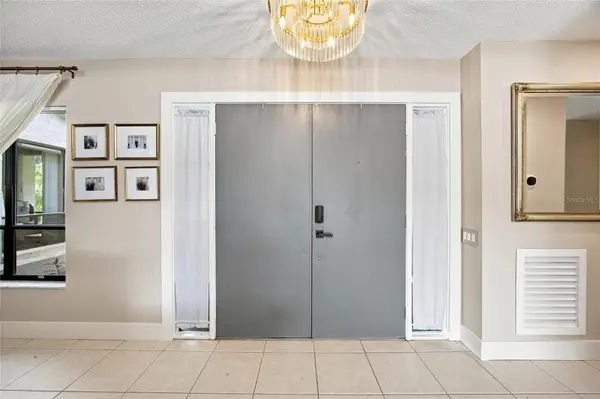
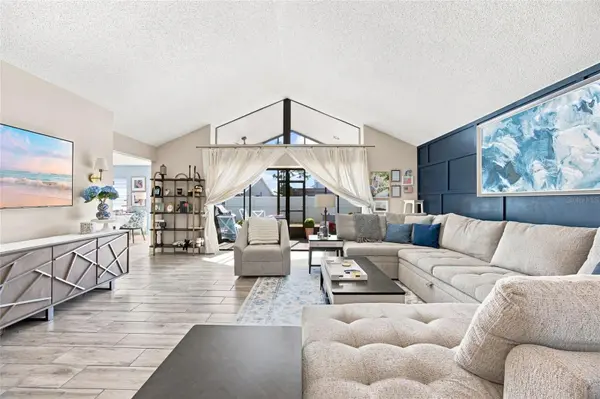

3810 SARAZEN DR New Port Richey, FL 34655
3 Beds
2 Baths
1,746 SqFt
UPDATED:
Key Details
Property Type Single Family Home
Sub Type Single Family Residence
Listing Status Coming Soon
Purchase Type For Sale
Square Footage 1,746 sqft
Price per Sqft $211
Subdivision Fairway Springs
MLS Listing ID TB8543791
Bedrooms 3
Full Baths 2
HOA Fees $383/ann
HOA Y/N Yes
Annual Recurring Fee 383.0
Year Built 1984
Annual Tax Amount $3,980
Lot Size 7,840 Sqft
Acres 0.18
Property Sub-Type Single Family Residence
Source Stellar MLS
Property Description
The newly renovated kitchen brings a fresh, modern touch to the heart of the home, while the spacious primary suite offers a private retreat with an updated bath. The additional bedrooms provide plenty of flexibility for guests, family, or a home office.
Major improvements include a 2023 roof, 2017 A/C, and 2021 water heater. Updated flooring, fresh interior paint, LED lighting, and ceiling fans add to the home's move-in-ready appeal.
Pocketing sliders lead to a screened-in patio, creating a seamless space for morning coffee, outdoor dining, or relaxing in the Florida breeze. A 2-car attached garage provides convenient parking and additional storage.
Fairway Springs offers a community pool and sidewalks, along with a low HOA and no CDD fees. Conveniently located near shopping, dining, golf, the Suncoast Bike Trail, Starkey Wilderness Park, the Suncoast Parkway, and Gulf Coast beaches.
A great combination of thoughtful updates, comfortable living space, and a convenient location— This one will not last.
Location
State FL
County Pasco
Community Fairway Springs
Area 34655 - New Port Richey/Seven Springs/Trinity
Zoning R4
Interior
Interior Features Cathedral Ceiling(s), Ceiling Fans(s), Eat-in Kitchen, Split Bedroom, Thermostat, Window Treatments
Heating Central, Electric
Cooling Central Air
Flooring Ceramic Tile, Luxury Vinyl
Furnishings Unfurnished
Fireplace false
Appliance Dishwasher, Disposal, Dryer, Electric Water Heater, Range, Refrigerator, Washer
Laundry Inside, Laundry Room
Exterior
Exterior Feature Private Mailbox, Rain Gutters, Sidewalk, Sprinkler Metered
Parking Features Driveway, Garage Door Opener
Garage Spaces 2.0
Fence Board, Chain Link
Community Features Pool, Street Lights
Utilities Available Cable Available, Electricity Connected, Public, Sewer Connected, Sprinkler Meter, Water Connected
View Y/N No
Water Access No
Roof Type Shingle
Porch Enclosed, Screened
Attached Garage true
Exposure West
Garage true
Private Pool No
Building
Lot Description Landscaped, Sidewalk
Entry Level One
Foundation Slab
Lot Size Range 0 to less than 1/4
Sewer Public Sewer
Water Public
Structure Type Block,Stucco
New Construction false
Schools
Elementary Schools Longleaf Elementary-Po
Middle Schools Seven Springs Middle-Po
High Schools J.W. Mitchell High-Po
Others
Pets Allowed Yes
Senior Community No
Ownership Fee Simple
Monthly Total Fees $31
Acceptable Financing Cash, Conventional, FHA, VA Loan
Membership Fee Required Required
Listing Terms Cash, Conventional, FHA, VA Loan
Special Listing Condition None

NEARBY SCHOOLS & PROPERTIES