

941.650.3732
[email protected]


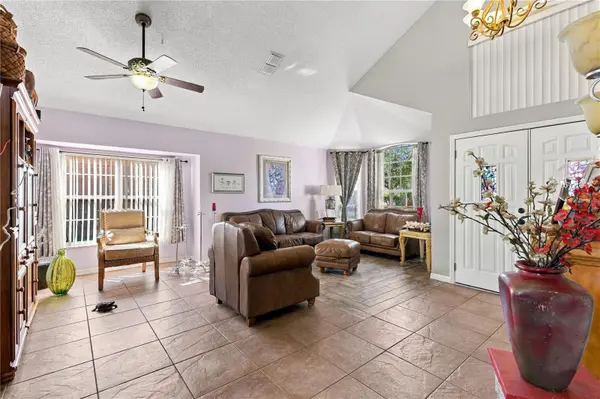



192 WESTMORELAND CIR Kissimmee, FL 34744
4 Beds
3 Baths
2,285 SqFt
Open House
Sat Oct 17, 11:00am - 3:00pm
UPDATED:
Key Details
Property Type Single Family Home
Sub Type Single Family Residence
Listing Status Active
Purchase Type For Sale
Square Footage 2,285 sqft
Price per Sqft $188
Subdivision Remington Ph 1 Tr F
MLS Listing ID S5153506
Bedrooms 4
Full Baths 2
Half Baths 1
HOA Fees $166/ann
HOA Y/N Yes
Annual Recurring Fee 166.0
Year Built 1997
Annual Tax Amount $3,379
Lot Size 6,098 Sqft
Acres 0.14
Lot Dimensions 55.47x112
Property Sub-Type Single Family Residence
Source Stellar MLS
Property Description
Inside, the main living area makes an immediate impression with its high ceilings, abundant natural light, and open view of the second-floor loft. The spacious living room features a large arched window overlooking the pool, while the adjoining kitchen, dining area, and family room provide multiple spaces for everyday living and entertaining. The kitchen features granite countertops, white cabinetry, stainless steel appliances, a decorative tile backsplash, pantry, and a breakfast bar with seating. Pendant lighting and recessed lighting add to the inviting atmosphere.
The primary suite is conveniently located on the first floor and features a tray ceiling, generous closet space, and sliding glass doors providing direct access to the pool area. The private bathroom includes a soaking tub, separate walk-in shower, and vanity space. An additional half bathroom and dedicated laundry room complete the main level.
Upstairs, three additional bedrooms share a full bathroom, while the open loft provides a flexible second living area that could serve as a home office, media space, reading area, or playroom. The loft overlooks the main living space below, adding to the home's open architectural design.
One of the property's standout features is the private screened-in pool, complete with a decorative rock waterfall feature and an expansive pool deck. A covered patio with a ceiling fan provides a shaded area for outdoor dining or relaxing, while the fully fenced backyard features tropical landscaping and additional grassy space beyond the pool enclosure.
Located in the Remington community of Kissimmee, this home combines a flexible floor plan, inviting interior spaces, and a private backyard retreat. With its screened pool, first-floor primary suite, upstairs loft, and multiple gathering areas, the property offers plenty of room to enjoy both indoor and outdoor living.
Location
State FL
County Osceola
Community Remington Ph 1 Tr F
Area 34744 - Kissimmee
Zoning OPUD
Interior
Interior Features Other
Heating Central
Cooling Central Air
Flooring Other
Furnishings Unfurnished
Fireplace false
Appliance Other
Laundry Other
Exterior
Exterior Feature Lighting, Sidewalk
Garage Spaces 2.0
Pool In Ground
Utilities Available Public
View Y/N No
Water Access No
Roof Type Shingle
Attached Garage true
Exposure West
Garage true
Private Pool Yes
Building
Story 2
Entry Level Two
Foundation Slab
Lot Size Range 0 to less than 1/4
Sewer Public Sewer
Water Public
Structure Type Block,Concrete,Stucco
New Construction false
Others
Pets Allowed Yes
Senior Community No
Ownership Fee Simple
Monthly Total Fees $13
Acceptable Financing Cash, Conventional, FHA, VA Loan
Membership Fee Required Optional
Listing Terms Cash, Conventional, FHA, VA Loan
Special Listing Condition None
Virtual Tour https://my.matterport.com/show/?m=JbUDvyAyp4C&mls=1

NEARBY SCHOOLS & PROPERTIES