2649 SIMONTON AVE, North Port, FL 34286
See all 47 photos
2649 SIMONTON AVE, North Port, FL 34286,Video Tour
2649 SIMONTON AVE, North Port, FL 34286
REQUEST A TOUR If you would like to see this home without being there in person, select the "Virtual Tour" option and your agent will contact you to discuss available opportunities.
In-PersonVirtual Tour
Samantha Kasprzyk-Benge

Samantha Kasprzyk-Benge

+1(941) 650-3732
$ 479,900
Est. payment /mo
New

2649 SIMONTON AVE North Port, FL 34286

3 Beds

3 Baths

1,919 SqFt


UPDATED:

Key Details

Property Type Single Family Home

Sub Type Single Family Residence

Listing Status Active

Purchase Type For Sale

Square Footage 1,919 sqft

Price per Sqft $250

Subdivision Port Charlotte Sub 08

MLS Listing ID C7528074

Bedrooms 3

Full Baths 2

Half Baths 1

Construction Status Completed

HOA Y/N No

Year Built 2026

Annual Tax Amount $814

Lot Size 10,018 Sqft

Acres 0.23

Lot Dimensions 80X125

Property Sub-Type Single Family Residence

Source Stellar MLS

Property Description

Stunning New Construction Canal-Front Home with Premium Custom Upgrades
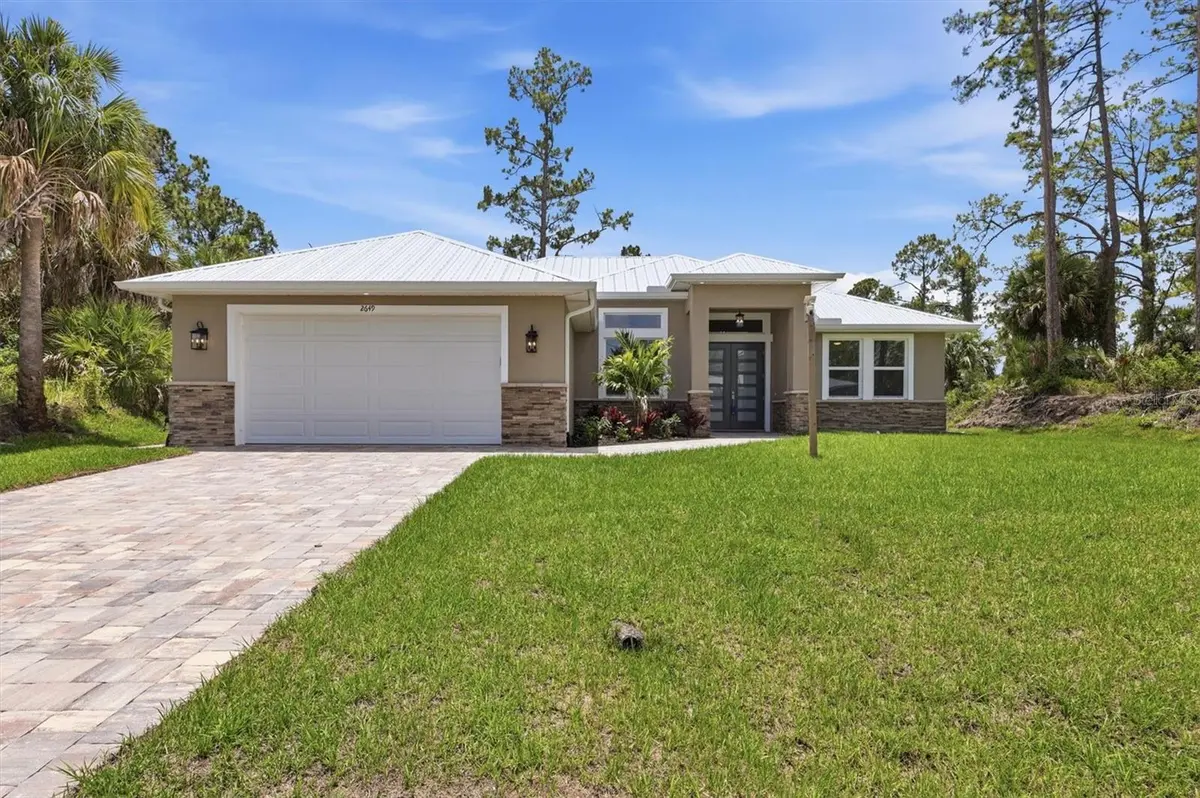
You would have to design and build it yourself to surpass the custom features and upgrades found throughout this exceptional new construction home on a freshwater canal. Thoughtfully crafted with elevated finishes, spacious living areas, and waterway views, this 3-bedroom, 2.5-bath residence also includes a private den with frosted-glass French doors.
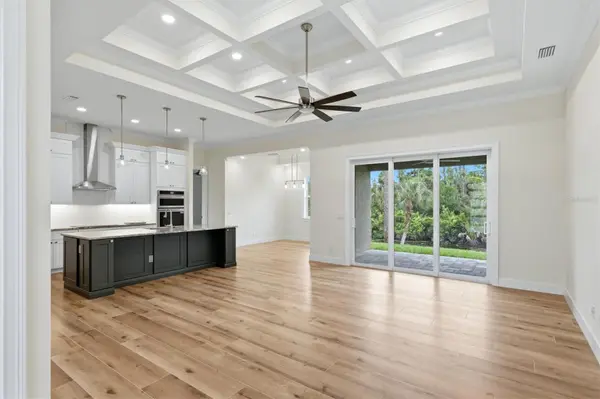
The open great room showcases custom coffered ceilings and sliding glass doors overlooking the canal, creating a bright and inviting space for everyday living and entertaining. The adjacent dinette features a tray ceiling, while the beautifully appointed kitchen offers Shaker-style solid wood cabinetry with soft-close doors and drawers, an accent-color island measuring approximately 10'6" x 4', granite countertops, subway tile backsplash, and a walk-in pantry.
The primary suite is a relaxing retreat with a tray ceiling, two walk-in closets, and custom ventilated wood shelving. The spa-inspired primary bath features a spacious custom-tiled shower, double vanity, and freestanding tub. The second bath includes dual sinks and a custom shower, while the half bath is finished with a pedestal sink. All bathrooms include upgraded brushed nickel Moen faucets and Kohler fixtures.
Included appliances are Whirlpool built-in combination wall oven and microwave, induction glass cooktop, French door refrigerator, dishwasher, vent hood, and disposal. Additional interior upgrades include upgraded lighting fixtures and ceiling fans throughout, porcelain wood-look tile flooring, crown molding, wood windowsills with upgraded trim, and 8-foot solid-core Craftsman-style interior doors.
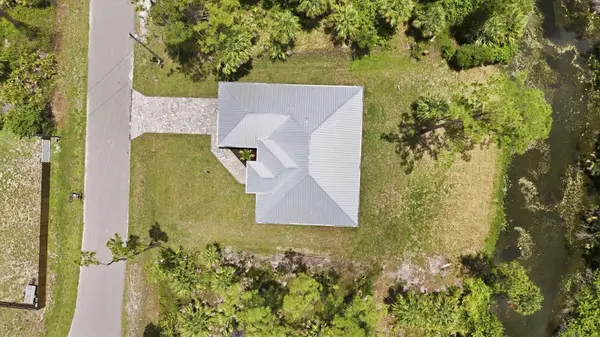
Built for comfort, efficiency, and durability, the home features hurricane-impact windows and doors, a metal roof, spray foam insulation, a whole-house water filtration and softener system, and stone accents on the front elevation. Exterior highlights include a paver driveway, sidewalks, lanai, and an oversized 2-car garage with epoxy floors.
This impressive canal-front home combines new construction quality with custom-level finishes and thoughtful upgrades throughout—offering the perfect blend of style, comfort, and the privacy of waterfront.

Location

State FL

County Sarasota

Community Port Charlotte Sub 08

Area 34286 - North Port/Venice

Zoning RSF2

Rooms

Other Rooms Den/Library/Office, Inside Utility

Interior

Interior Features Ceiling Fans(s), Coffered Ceiling(s), Crown Molding, High Ceilings, Kitchen/Family Room Combo, Open Floorplan, Primary Bedroom Main Floor, Solid Wood Cabinets, Split Bedroom, Stone Counters, Thermostat, Tray Ceiling(s), Walk-In Closet(s)

Heating Central, Electric

Cooling Central Air

Flooring Tile

Furnishings Unfurnished

Fireplace false

Appliance Built-In Oven, Cooktop, Dishwasher, Disposal, Electric Water Heater, Exhaust Fan, Microwave, Refrigerator, Water Filtration System, Water Softener

Laundry Inside, Laundry Room

Exterior

Exterior Feature Rain Gutters, Sliding Doors

Parking Features Oversized

Garage Spaces 2.0

Utilities Available Electricity Connected

Waterfront Description Canal - Freshwater

View Y/N Yes

Water Access Yes

Water Access Desc Canal - Freshwater

View Trees/Woods, Water

Roof Type Metal

Attached Garage true

Exposure North

Garage true

Private Pool No

Building

Lot Description Cleared, Landscaped, Private, Paved

Entry Level One

Foundation Slab

Lot Size Range 0 to less than 1/4

Builder Name John Ursu Construction

Sewer Private Sewer, Septic Tank

Water Private, Well

Structure Type Block,Stucco

New Construction true

Construction Status Completed

Others

Senior Community No

Ownership Fee Simple

Acceptable Financing Cash, Conventional

Listing Terms Cash, Conventional

Special Listing Condition None

Virtual Tour https://my.matterport.com/show/?m=1Mfunf9AMAz


Stellar MLS
Listed by Larry Efstathiades COLDWELL BANKER SUNSTAR REALTY

NEARBY SCHOOLS & PROPERTIES

Samantha Kasprzyk-Benge

Samantha Kasprzyk-Benge

+1(941) 650-3732

GET MORE INFORMATION

Name
Phone*
Message

Go tour this home

2649 SIMONTON AVE